




BEDS3
BATHS2 full 1 partial
SQUARE FEET1,979
MLS#PAAD2025456
STATUSACTIVE
PROPERTY TYPEResidential - Single Family
SUBDIVISIONLAKE HERITAGE
SCHOOLLITTLESTOWN AREA
Property Description
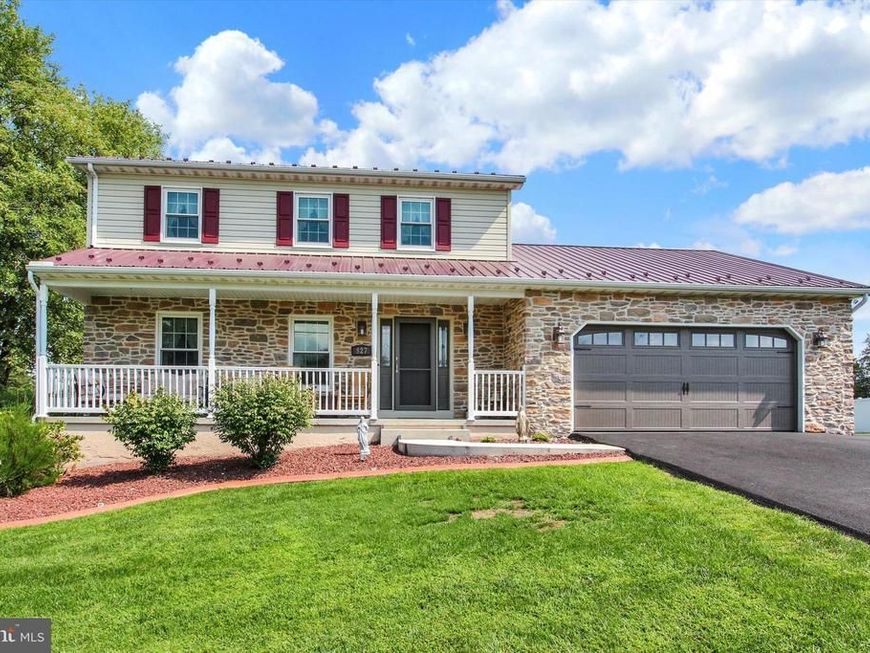
So much to offer in this 3 bedroom, 2.5 bath colonial home in Lake Heritage, on .36 acre lot backing up to protected farmland, with 20' x 40 ' , 9' deep, vinyl-lined pool, with diving board, by Crystal Pools, complete with winter and solar covers, robot vacuum, LED lights, etc. Hammock and Gazebo also convey. Home also boasts 2 sheds, rear patio, composite deck and vinyl fencing. Amazing for entertaining or just relaxing in your own piece of paradise. Inside you'll find all 6 panel wood doors, primary bedroom with on-suite full bath, family room with gas stove making the house extra toasty, and Kitchen with Corian counters, pantry cabinet, and stainless steel appliances. Lots of potential in the full unfinished basement with steps leading right out to rear patio. Recent upgrades include new stone front on home, new metal roof, epoxied garage floor, new garage door and new front door. Please see associated docs for info on planned spillway replacement.
Property Features
Property Type: Residential - Single Family
Basement: Yes
Basement: Full, Outside Entrance, Sump Pump, Unfinished, Walkout Stairs
Cooling: Central A/C
Fuel Type: Propane - Owned
Garage: 2
Heating: Forced Air
Home Style: Colonial
Lot Size: 0.36 Acres
Roof Type: Metal
Stories: 2.0
Taxes: $4,781
Year Built: 1998
Feature Descriptions
Additional Structures: Above Grade, Below Grade
Appliances: Oven/Range - Gas, Microwave, Dishwasher, Disposal, Refrigerator, Washer, Dryer
Community Amenities: Baseball Field, Basketball Courts, Beauty Salon, Boat Ramp, Community Center, Dog Park, Gated Community, Jog/Walk Path, Lake, Marina/Marina Club, Meeting Room, Party Room, Pickleball Courts, Picnic Area, Pool - Outdoor, Security, Shuffleboard, Tennis Courts, Tot Lots/Playground, Volleyball Courts, Water/Lake Privileges
Electric: 200+ Amp Service
Exterior: Vinyl Siding, Stone
Fencing: Vinyl
HOA Fee: $1515.00/Annually
Interior: Formal/Separate Dining Room
Lot: Level
Lot Dimensions: 0.36 Acre(S)
Municipality: MOUNT PLEASANT TWP
Parking Notes: 2 Total Parking Spaces
Rooms: Living Room, Dining Room, Primary Bedroom, Bedroom 2,Bedroom 3,Kitchen, Family Room, Foyer, Storage Room, Full Bath, Half Bath
Sewer: Public Sewer
SQFT Above Finished: 1979
SQFT Total Finished: 1979
Structure Type: Detached
Swimming Pool: In Ground
Total Garage/Parking Spaces: 2
Water: Public
Room Sizes
Bedroom 2: 10 x 14 Level - Upper 1
Bedroom 3: 10 x 11 Level - Upper 1
Primary Bedroom: 17 x 14 Level - Upper 1
Local Schools
School District: LITTLESTOWN AREA
Listed By / Shown By
Listed By
Agency Name: RE/MAX of Gettysburg
Agency Phone: 7173380881
Shown By
Agent Name: Becky Shade
Agent Phone: Cell: (301) 992-3563
Agency Title: Berkshire Hathaway HomeServices Homesale Realty

 First American
Estimate Your Payment
Estimated Payment
$ 1,770.31 per month $1,212.93 Principal & Interest $398.42 Property Tax $158.96 Homeowner's Insurance



 Corporate Office - 215 S Centerville Rd. Lancaster, PA 17603
827 Hancock Drive | MLS# PAAD2025456
This single family home located at 827 Hancock Drive, Gettysburg, PA 17325 is currently listed for sale with an asking price of $545,000. This property was built in 1998 and has 3 bedrooms and 2 full and 1 partial baths with 1979 sq. ft. Hancock Drive is located in the LAKE HERITAGE subdivision within the LITTLESTOWN AREA school district. Search LAKE HERITAGE real estate on beckyshade.homesale.com today.