




BEDS3
BATHS1 full
SQUARE FEET1,167
MLS#MDCR2036452
STATUSACTIVE
PROPERTY TYPEResidential - Single Family
SCHOOLCARROLL COUNTY PUBLIC SCHOOLS
Property Description
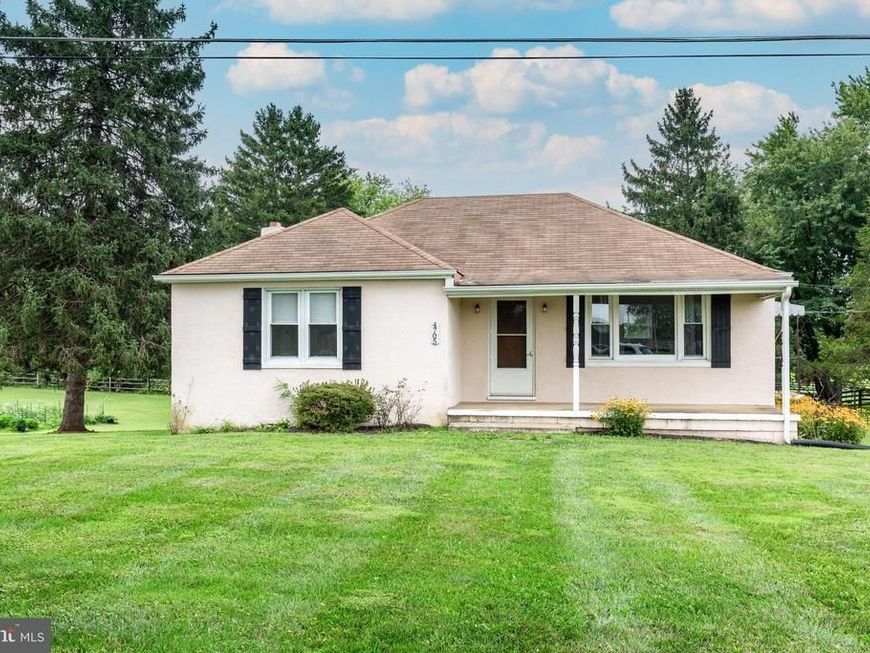
Welcome to this wonderful 3-bedroom, 1-full-bath rancher on .38 acre, offering comfortable one-level living and an impressive list of improvements! The spacious living room features a charming bay window, while the updated country kitchen showcases granite countertops and a coordinating backsplash. The updated bathroom includes a re-glazed tub and tile surround. Gleaming hardwood floors and fresh paint throughout create a bright, move-in-ready feel, complemented by new light fixtures. Major exterior updates include a brand-new architectural shingle roof (in the process of being installed), new gutters and downspouts, replacement windows, and a covered front porch. The HVAC system is approximately 5 years old, and the owners have also updated the water heater, pressure tank, plumbing, furnace, and more. The full walkout basement provides excellent storage, workshop, or future living-space potential and opens to a nice, level yard. A wonderful opportunity to own a solid, thoughtfully updated ranch home with numerous improvements already completed!
Property Features
Property Type: Residential - Single Family
Basement: Yes
Basement: Full, Unfinished, Walkout Level, Windows
Cooling: Central A/C, Heat Pump(s)
Fuel Type: Oil, Electric
Heating: Heat Pump(s), Baseboard - Hot Water
Home Style: Ranch/Rambler
Lot Size: 0.38 Acres
Roof Type: Architectural Shingle
Stories: 2.0
Taxes: $3,720
Year Built: 1957
Feature Descriptions
Additional Structures: Above Grade, Below Grade
Appliances: Dishwasher, Exhaust Fan, Dryer, Refrigerator, Washer, Oven/Range - Electric, Water Heater, Icemaker
Electric: 200+ Amp Service
Exterior: Stucco
Exterior: Exterior Lighting
Flooring: Hardwood, Laminate Plank, Carpet
Interior: Attic, Combination Dining/Living, Entry Level Bedroom, Bathroom - Tub Shower, Ceiling Fan(s), Dining Area, Family Room Off Kitchen, Floor Plan - Traditional, Kitchen - Country, Upgraded Countertops, Wood Floors
Lot: Backs to Trees, Level, Private, Rural
Lot Dimensions: 0.38 Acre(S)
Municipality: Mount Airy
Number of Rooms: 6
Parking Features: Asphalt Driveway, Limited Common Elements
Parking Notes: 2 Total Parking Spaces
Rooms: Living Room, Primary Bedroom, Bedroom 2,Bedroom 3,Kitchen, Bathroom 1
Sewer: On Site Septic
SQFT Above Finished: 1167
SQFT Total Finished: 1167
Structure Type: Detached
Total Garage/Parking Spaces: 2
Water: Well
Windows: Bay/Bow, Double Pane, Double Hung
Room Sizes
Bedroom 3: 12 x 10 Level - Main
Primary Bedroom: 13 x 13 Level - Main
Bedroom 2: 12 x 11 Level - Main
Kitchen: 12 x 12 Level - Main
Living Room: 20 x 12 Level - Main
Local Schools
High School: SOUTH CARROLL
Middle School: MT. AIRY
Elementary School: WINFIELD
School District: CARROLL COUNTY PUBLIC SCHOOLS
Listed By / Shown By
Listed By
Agency Name: Long & Foster Real Estate, Inc.
Agency Phone: 4107511221
Shown By
Agent Name: Becky Shade
Agent Phone: Cell: (301) 992-3563
Agency Title: Berkshire Hathaway HomeServices Homesale Realty

 First American
Estimate Your Payment
Estimated Payment
$ 1,215.95 per month $800.98 Principal & Interest $310.00 Property Tax $104.97 Homeowner's Insurance



 Corporate Office - 215 S Centerville Rd. Lancaster, PA 17603
4705 Ridge Road | MLS# MDCR2036452
This single family home located at 4705 Ridge Road , Mount Airy, MD 21771 is currently listed for sale with an asking price of $359,900. This property was built in 1957 and has 3 bedrooms and 1 full baths with 1167 sq. ft. Ridge Road is located within the CARROLL COUNTY PUBLIC SCHOOLS school district. Search Mount Airy real estate on beckyshade.homesale.com today.