




BEDS3
BATHS2 full 1 partial
SQUARE FEET1,848
MLS#MDCH2060454
STATUSACTIVE
PROPERTY TYPEResidential - Townhouse
SUBDIVISIONSTEEPLECHASE
SCHOOLCHARLES COUNTY PUBLIC SCHOOLS
Property Description
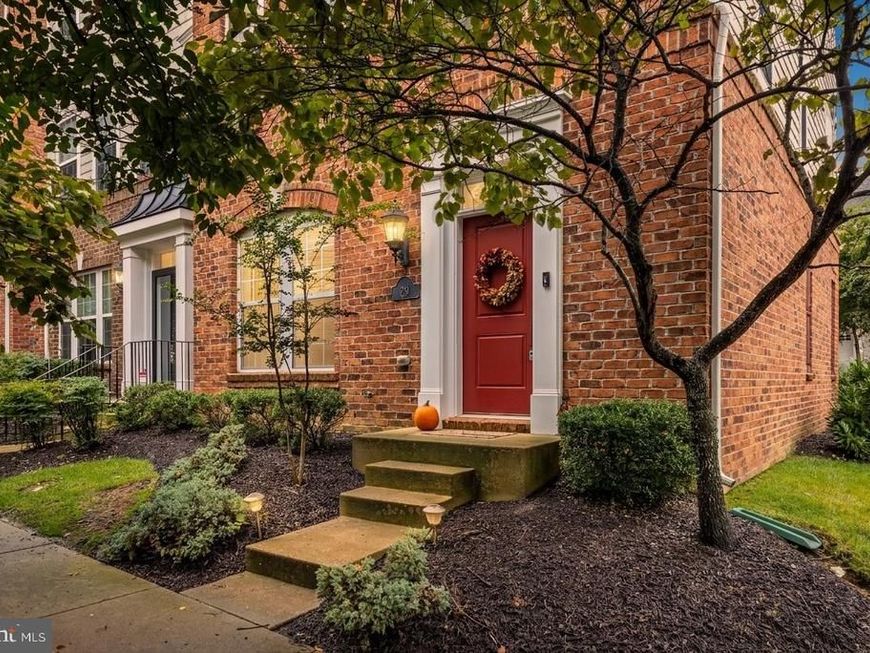
Open House, Saturday October 24th 12pm-2pm. Immaculate End-Unit Townhome in Desirable Steeplechase. Welcome to 29 Steeplechase Drive, a beautifully maintained end-unit showcasing thoughtful updates and pride of ownership throughout. All big-ticket items have been updated. Tremendous value with this home. The main level features stunning hardwood flooring that flows from the kitchen into the spacious living room, complete with a cozy gas fireplace. The kitchen offers a large center island, stainless steel appliances, granite countertops, and direct access to the deck, making it perfect for everyday living and entertaining. Upstairs, you'll find three generously sized bedrooms, two full bathrooms, and a convenient laundry area. The spacious primary suite features a walk-in closet, dual-sink vanity, and a walk-in shower. Additional highlights include a two-car garage, composite decking, and energy-efficient construction. Recent updates by the current owners include: New roof (2023), New hot water heater (2026), New microwave and range, New garage door, New ceiling fans in all bedrooms (2025), New LG washer and dryer (2024), New smart thermostat, Custom closet organization in the second bedroom, Plantation shutters, Fresh interior paint in modern neutral tones. Enjoy the resort- like setting of the Steeplechase community, featuring walking trails, sidewalks, fountains, and beautifully maintained landscaping. The HOA fee includes access to the clubhouse, outdoor swimming pool, and fitness center. Conveniently located near restaurants, bakeries, grocery stores, sports parks, and fitness facilities. This move-in-ready home offers the perfect combination of comfort, style, and convenience. The first few photos have been virtually staged to showcase this amazing layout.
Property Features
Property Type: Residential - Townhouse
Cooling: Central A/C, Ceiling Fan(s), Heat Pump(s)
Fireplaces: 1
Fuel Type: Natural Gas
Garage: 2
Heating: Heat Pump(s)
Home Style: Colonial
Lot Size: 0.03 Acres
Stories: 3.0
Taxes: $4,457
Year Built: 2010
Feature Descriptions
Additional Structures: Above Grade, Below Grade
Appliances: Built-In Microwave, Dishwasher, Disposal, Dryer, Exhaust Fan, Refrigerator, Stainless Steel Appliances, Oven/Range - Gas, Washer, Water Heater
Community Amenities: Bike Trail, Club House, Common Grounds, Community Center, Exercise Room, Fitness Center, Jog/Walk Path, Pool - Outdoor
Exterior: Brick, Vinyl Siding
Exterior: Extensive Hardscape, Sidewalks, Street Lights
Fireplace: Gas/Propane
Flooring: Wall to Wall Carpeting, Hardwood
HOA Fee: $189.00/Monthly
Interior: Attic, Bathroom - Soaking Tub, Bathroom - Walk-In Shower, Breakfast Area, Carpet, Ceiling Fan(s), Combination Dining/Living, Entry Level Bedroom, Family Room Off Kitchen, Floor Plan - Open, Floor Plan - Traditional, Kitchen - Eat-In, Kitchen - Gourmet, Kitchen - Island, Recessed Lighting, Walk-in Closet(s), Window Treatments, Wood Floors
Lot Dimensions: 0.03 Acre(S)
Municipality: La Plata
Parking Notes: 2 Total Parking Spaces
Pet Restrictions: No Pet Restrictions
Sewer: Public Sewer
SQFT Above Finished: 1848
SQFT Total Finished: 1848
Structure Type: End of Row/Townhouse
Total Garage/Parking Spaces: 2
Water: Public
Local Schools
School District: CHARLES COUNTY PUBLIC SCHOOLS
Listed By / Shown By
Listed By
Agency Name: CENTURY 21 New Millennium
Agency Phone: 3016099000
Shown By
Agent Name: Becky Shade
Agent Phone: Cell: (301) 992-3563
Agency Title: Berkshire Hathaway HomeServices Homesale Realty

 First American
Estimate Your Payment
Estimated Payment
$ 1,428.65 per month $934.74 Principal & Interest $371.42 Property Tax $122.50 Homeowner's Insurance



 Corporate Office - 215 S Centerville Rd. Lancaster, PA 17603

29 Steeplechase Drive | MLS# MDCH2060454
This townhouse located at 29 Steeplechase Drive , La Plata, MD 20646 is currently listed for sale with an asking price of $420,000. This property was built in 2010 and has 3 bedrooms and 2 full and 1 partial baths with 1848 sq. ft. Steeplechase Drive is located in the STEEPLECHASE subdivision within the CHARLES COUNTY PUBLIC SCHOOLS school district. Search STEEPLECHASE real estate on beckyshade.homesale.com today.