




BEDS2
BATHS2 full
SQUARE FEET1,388
MLS#PAPH2667572
STATUSACTIVE
PROPERTY TYPEResidential - Condominium
SUBDIVISIONBUSTLETON
SCHOOLPHILADELPHIA CITY
Property Description
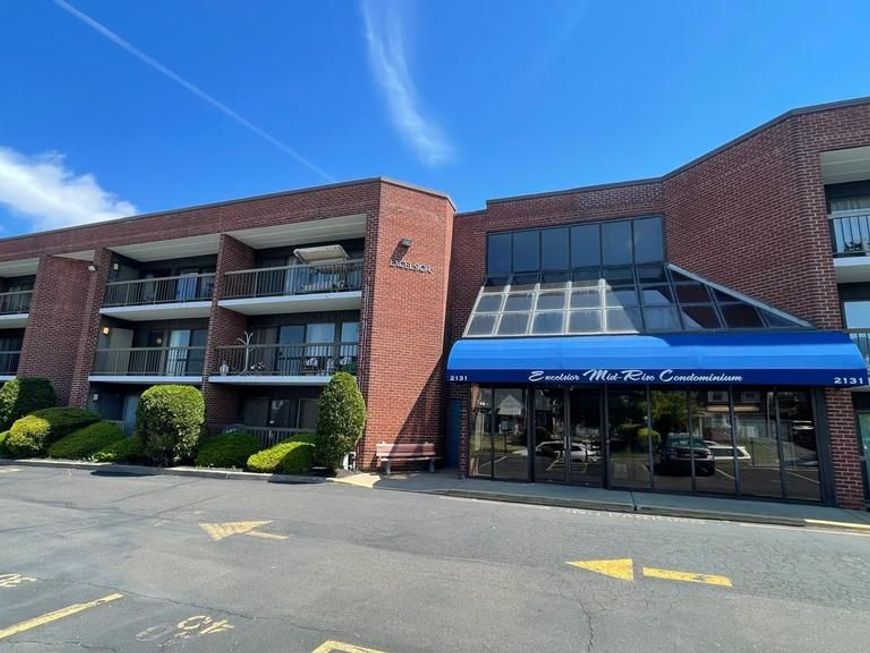
Welcome to Unit 102 at Excelsior Mid-Rise. A rarely offered first floor spacious, easy-access 2 BD; 2 BA unit. Upon entering you will be greeted by a spacious foyer with coat closet. On your right you will find a LAUNDRY room with washer & dryer and on your left through a doble-doors is a formal Den/Office Space which can also be used as a second bedroom. Open concept kitchen is conveniently designed to maximize the space with appliances such as range/oven, refrigerator and microwave. Continue into large living room with sliders leading to a balcony with closet room. The Master suite offers abundance of space with plenty of closets and large master bath offering a walk-in shower stall. This home also comes with a parking space #2 located on the right-hand side of the building, a ground-floor spacious storage unit #2, and access to the community pool, all covered by an affordable condo fee. Conveniently located near Roosevelt Boulevard, I-95, and the PA Turnpike and just a short walk from the neighborhood's charming shops & restaurants on Tremont and Northeast Plazas as well as nearby public transportation. Come make it yours today and embrace the epitome of mix of convenient & classic living….it won’t last long!
Property Features
Property Type: Residential - Condominium
Cooling: Central A/C
Fuel Type: Electric
Heating: Central
Home Style: Unit/Flat
Stories: 3.0
Taxes: $3,156
Year Built: 1983
Feature Descriptions
Accessibility: Level Entry - Main
Additional Structures: Above Grade, Below Grade
Community Amenities: Elevator, Extra Storage, Swimming Pool
Condo/Coop Fee: $350.00/Monthly
Exterior: Masonry
Municipality: PHILADELPHIA
Parking Features: Assigned
Parking Notes: 1 Total Parking Spaces
Pet Restrictions: Cats OK, Dogs OK
Sewer: Public Sewer
SQFT Above Finished: 1388
SQFT Total Finished: 1388
Structure Type: Unit/Flat/Apartment
Total Garage/Parking Spaces: 1
Water: Public, Community
Local Schools
School District: PHILADELPHIA CITY
Listed By / Shown By
Listed By
Agency Name: Elite Realty Group Unl. Inc.
Agency Phone: 2153284800
Shown By
Agent Name: Becky Shade
Agent Phone: Cell: (301) 992-3563
Agency Title: Berkshire Hathaway HomeServices Homesale Realty

 First American
Estimate Your Payment
Estimated Payment
$ 892.06 per month $556.17 Principal & Interest $263.00 Property Tax $72.89 Homeowner's Insurance



 Corporate Office - 215 S Centerville Rd. Lancaster, PA 17603
2131 Welsh Road , Unit 102 | MLS# PAPH2667572
This condo located at 2131 Welsh Road , Unit 102, Philadelphia, PA 19115 is currently listed for sale with an asking price of $249,900. This property was built in 1983 and has 2 bedrooms and 2 full baths with 1388 sq. ft. Welsh Road , Unit 102 is located in the BUSTLETON subdivision within the PHILADELPHIA CITY school district. Search BUSTLETON real estate on beckyshade.homesale.com today.