




BEDS4
BATHS2 full 1 partial
SQUARE FEET2,546
MLS#MDCH2059920
STATUSACTIVE
PROPERTY TYPEResidential - Single Family
SUBDIVISIONHARDSHIP PLANTATION
SCHOOLCHARLES COUNTY PUBLIC SCHOOLS
Property Description
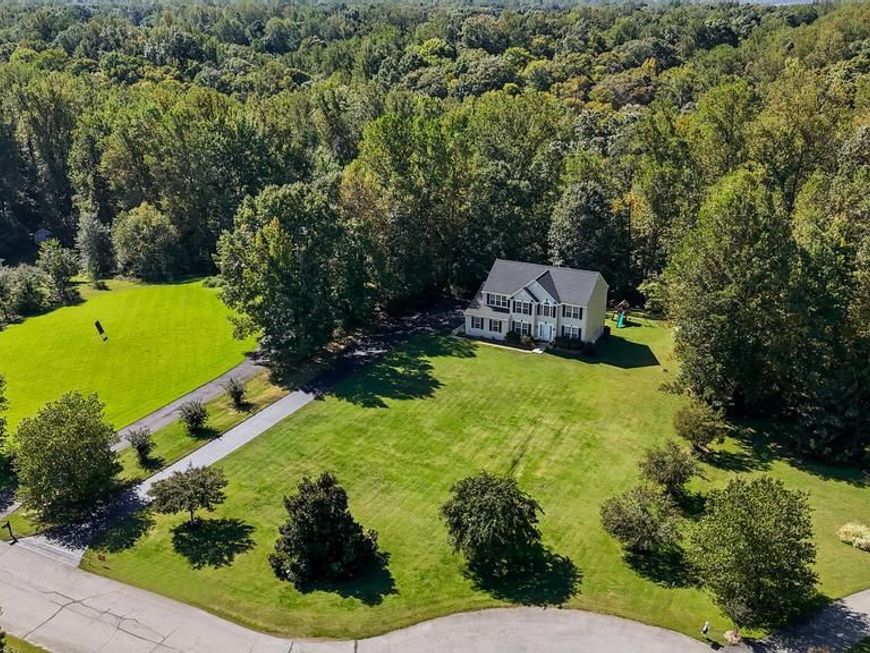
Beautiful Custom Colonial on Over 3 Acres in the Sought-After Penns Hill Road Area! Welcome to this beautifully maintained custom Colonial, perfectly situated on over 3 acres in an established community of approximately 57 homes. Tucked away toward the cul-de-sac on Rest Drive, this property offers a wonderful combination of privacy, space, and convenience! Pride of ownership shines throughout, with numerous major improvements already completed! Recent updates include a NEW ROOF (2023), HVAC (2023), SIDING & GUTTERS (2023), APPLIANCES (2024), STORAGE SHED (2024), WELL PRESSURE TANK (2022), UPDATED FRONT DOOR, and wood flooring (2017). A propane-powered generator provides additional peace of mind! Set well back from the road, this home welcomes you with an expansive, level front lawn accented by a gorgeous mature magnolia tree, beautiful surroundings, and plenty of paved parking. The spacious backyard offers endless possibilities for outdoor enjoyment, with a large storage shed, play set, and a peaceful backdrop of mature hardwood trees. Both the shed and play set convey! Inside, you’ll appreciate the generously sized rooms and flexible floor plan. The main level features formal living and dining rooms, ideal for entertaining, a spacious kitchen with updated appliances, a comfortable family room, and a convenient laundry/mudroom just off the garage. A main-level room (4th bdrm) with a closet is currently being used as a home office/den but offers flexibility for guests or additional living space. Upstairs, the expansive owner’s suite is a wonderful retreat, complete with TWO HUGE WALK-IN CLOSETS and a private bath featuring a soaking tub and separate walk-in shower. The additional bedrooms are also generously sized and share a full hall bath. Need more space? The unfinished basement is a blank canvas awaiting your imagination! Whether you envision a recreation room, home gym, media room, or additional living area, the possibilities are endless. A bathroom rough-in is already in place for future expansion. Additional features include garage screening that allows the garage door to remain open for fresh-air circulation, an alarm system, and a leased propane tank through Suburban Propane. The HOA maintains community common areas and provides snow removal and community lighting. Owner has found house of choice & moving
Property Features
Property Type: Residential - Single Family
Basement: Yes
Basement: Connecting Stairway, Daylight, Partial, Full, Heated, Interior Access, Outside Entrance, Poured Concrete, Rear Entrance, Rough Bath Plumb, Space For Rooms, Walkout Level, Unfinished
Cooling: Central A/C
Fuel Type: Electric, Propane - Leased
Garage: 2
Heating: Heat Pump - Gas BackUp
Home Style: Colonial
Lot Size: 3.10 Acres
Roof Type: Architectural Shingle
Stories: 3.0
Taxes: $6,762
Year Built: 2002
Feature Descriptions
Additional Structures: Above Grade
Appliances: Built-In Microwave, Dishwasher, Dryer, Exhaust Fan, Oven/Range - Electric, Refrigerator, Washer, Water Heater - High-Efficiency
Exterior: Vinyl Siding
Exterior: Exterior Lighting, Play Equipment
Flooring: Ceramic Tile, Carpet, Engineered Wood
HOA Fee: $100.00/Annually
Interior: Bathroom - Soaking Tub, Bathroom - Walk-In Shower, Breakfast Area, Carpet, Ceiling Fan(s), Family Room Off Kitchen, Floor Plan - Traditional, Formal/Separate Dining Room, Kitchen - Country, Sauna, Recessed Lighting, Upgraded Countertops, Walk-in Closet(s), Wood Floors
Lot: Backs to Trees
Lot Dimensions: 3.10 Acre(S)
Number of Rooms: 12
Parking Features: Asphalt Driveway
Parking Notes: 2 Total Parking Spaces
Rooms: Living Room, Dining Room, Great Room, Laundry, Office
Sewer: Septic > # of BR
Special View Info: Garden/Lawn
SQFT Above Finished: 2546
SQFT Total Finished: 2546
Structure Type: Detached
Total Garage/Parking Spaces: 2
Water: Well
Windows: Energy Efficient
Local Schools
School District: CHARLES COUNTY PUBLIC SCHOOLS
Listed By / Shown By
Listed By
Agency Name: CENTURY 21 New Millennium
Agency Phone: 3016099000
Shown By
Agent Name: Becky Shade
Agent Phone: Cell: (301) 992-3563
Agency Title: Berkshire Hathaway HomeServices Homesale Realty

 First American
Estimate Your Payment
Estimated Payment
$ 2,071.32 per month $1,333.11 Principal & Interest $563.50 Property Tax $174.71 Homeowner's Insurance



 Corporate Office - 215 S Centerville Rd. Lancaster, PA 17603

11507 Rest Drive | MLS# MDCH2059920
This single family home located at 11507 Rest Drive, La Plata, MD 20646 is currently listed for sale with an asking price of $599,000. This property was built in 2002 and has 4 bedrooms and 2 full and 1 partial baths with 2546 sq. ft. Rest Drive is located in the HARDSHIP PLANTATION subdivision within the CHARLES COUNTY PUBLIC SCHOOLS school district. Search HARDSHIP PLANTATION real estate on beckyshade.homesale.com today.